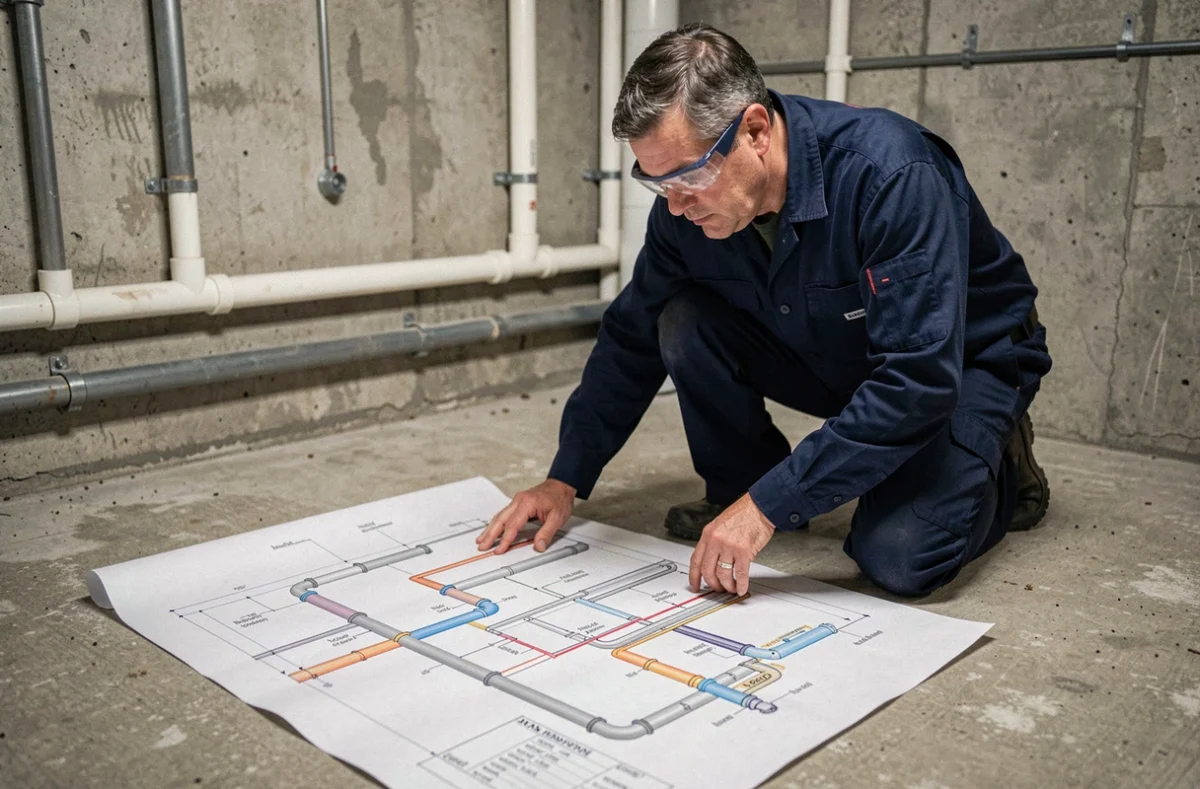
When preparing an extension, whether it’s to lay a terrace or connect a new bathroom, the first question that halts the project is always the same: where do the wastewater pipes run under the house and in the garden? Without this information, the risk of puncturing a pipe or building over a buried inspection chamber is real.
Obtaining the wastewater pipeline plan for your house is not complicated, but it requires knowing whom to contact and understanding what each document actually covers.
Public network plan and private layout: two distinct documents not to be confused
The most common confusion on the ground is believing that a single plan is sufficient. The public network (main collector, connection box at the property line) and the private network (pipes between the connection box and sanitary appliances) are documented separately, by different contacts.
The sanitation service of the municipality or intermunicipality provides the plans for the public network. It includes the layout of the collector in the roadway, the location of the connection box, and sometimes the diameter of the connecting pipe. This document does not indicate what happens inside the property.
For the private network, you need to look elsewhere. The building permit file, kept at the town hall, normally contains a site plan with the planned layout of the drainage. The installer or builder’s plans, if they still exist, provide details of the slopes and intermediate inspection chambers. A public network plan does not show private pipes, and vice versa.
Obtaining a complete wastewater pipeline plan for the house therefore requires cross-referencing at least two sources: the sanitation service for the public part, and the construction archives for the private part.
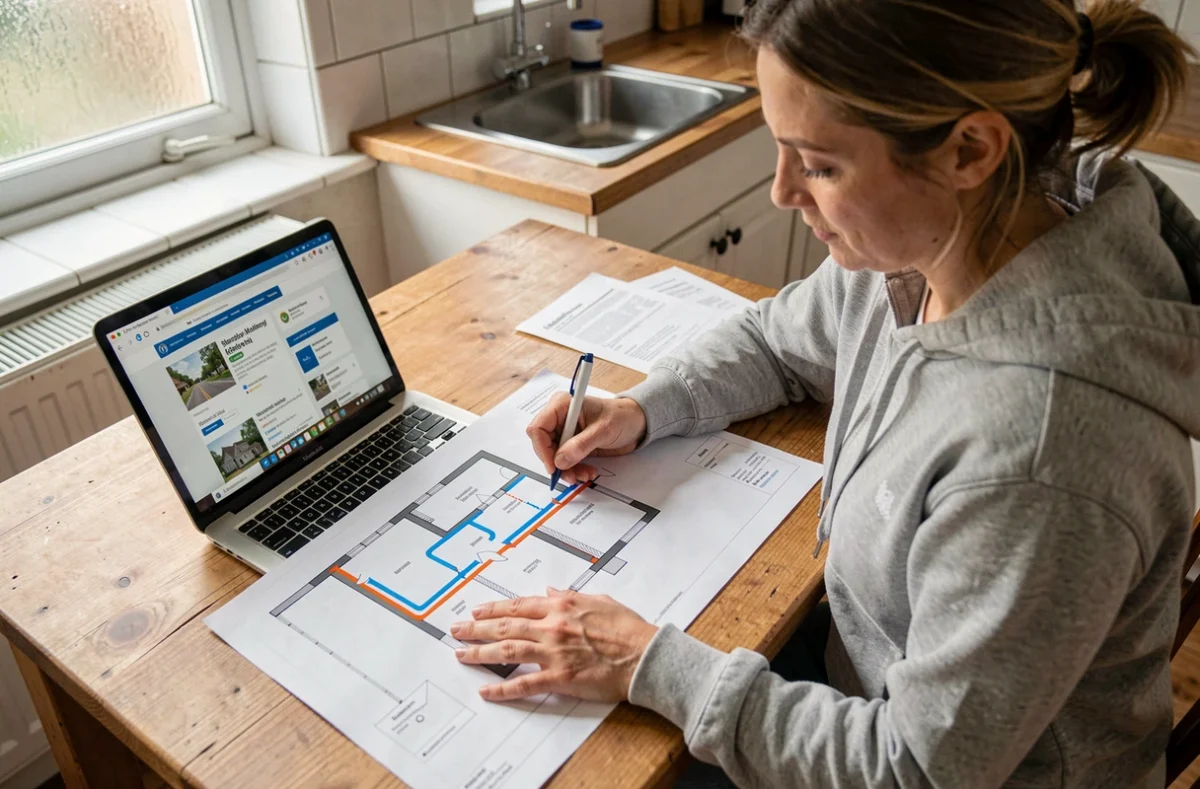
SPANC, DT-DICT, and single window: what procedure for what need
Depending on the nature of the project and the type of sanitation, the appropriate point of contact is not the same.
Collective sanitation: the water and sanitation service
When the house is connected to the sewer system, you contact the sanitation service of the community. They provide the plan for the individual connection and the collector. This plan specifies the position of the connection box at the property line, the junction point between the public and private networks.
Non-collective sanitation: the SPANC often holds more than the initial plan
In individual sanitation (septic tank, compact filter, micro-station), the SPANC can provide the design file and control reports. These documents provide information about the installation that was actually carried out, not just what was planned in the building permit. It’s more efficient to request the complete file directly from the SPANC rather than searching only in the town hall archives.
Excavation work: the DT and DICT are mandatory
As soon as a project involves digging, two regulatory procedures come into play. The project declaration (DT) is sent by the project owner (the owner) via the single window (national online service). The company carrying out the work then submits the declaration of intent to commence work (DICT) before the start of the project.
The responses from network operators include indications about the accuracy of the provided plans. If this accuracy is insufficient, additional on-site surveying becomes necessary. The DT-DICT is not just a simple request for a plan; it is a procedure related to the project that engages the responsibility of the project owner and the company.
When documents are missing: on-site detection methods
In older houses, construction plans are often unavailable. Successive works (adding a bathroom, modifying an inspection chamber, diverting a pipe) render the original plans obsolete even when they exist. You then find yourself needing to reconstruct the layout on-site.
- Endoscopic camera inspection involves inserting a camera into an accessible pipe (inspection chamber, downspout exit, floor siphon). Some cameras are equipped with a transmitting probe that allows tracking the layout from the surface with a detector. This provides both the internal condition of the pipe and its exact position.
- Ground-penetrating radar scans the ground without digging and detects discontinuities (pipes, inspection chambers, cavities). This method works well on homogeneous terrains but less so on very stony or disturbed soils.
- Electromagnetic detection locates metallic pipes or conduits containing a tracer wire. It is quick but does not detect unmarked PVC pipes, which represent a large part of recent installations.
Two of these techniques are often combined to cover all networks. An on-site survey remains necessary when the available plans are over twenty years old or when undocumented work has taken place.
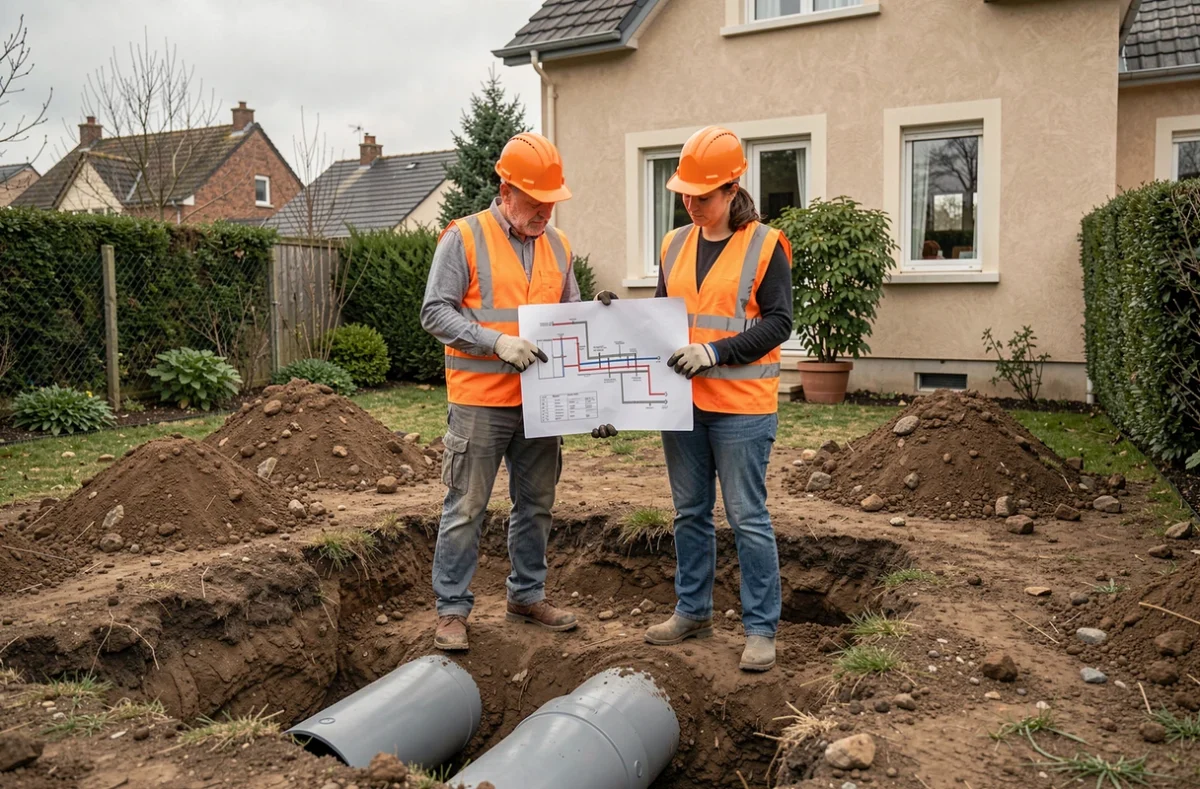
Check the compliance of the drainage network before work
Having the plan is not enough. Before connecting a new room or modifying the existing layout, three technical points must be checked to ensure the proper functioning of wastewater drainage.
The slope of the pipes must be sufficient to ensure gravitational flow without causing stagnation. A slope that is too shallow leads to deposits and recurring blockages. A slope that is too steep accelerates the water but leaves solid materials behind, resulting in the same issue.
The separation between wastewater and rainwater is mandatory on separate networks. Connecting a downspout to the wastewater pipe overloads the treatment plant and constitutes a non-compliance that the connection control will detect.
Intermediate inspection chambers must remain accessible. A terrace, slab, or flower bed placed over an inspection chamber prevents any future intervention (cleaning, inspection, repair). This is the most common and costly mistake to correct.
Finding the pipeline plan for your house generally takes a few days between the request to the sanitation service, consulting the construction archives, and, if necessary, an on-site visit with detection equipment. The cost and time invested remain modest compared to a punctured pipe in the middle of construction or a non-compliant connection discovered during a sale.